
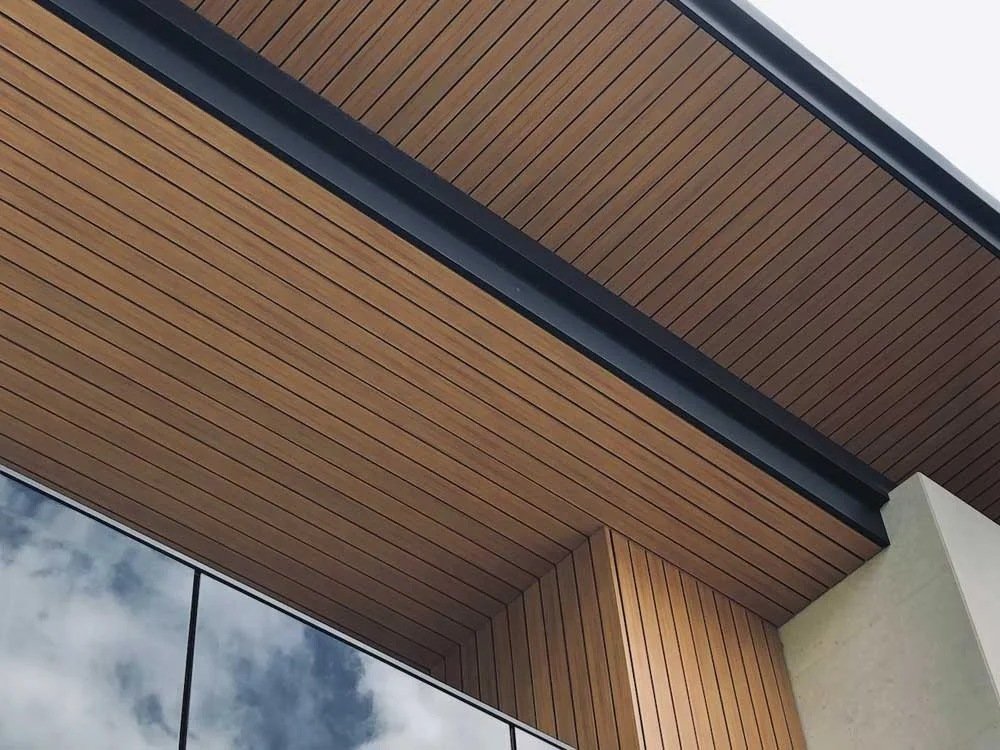
When designing modern commercial buildings or luxury residential overhangs, traditional soffit materials often present persistent challenges, such as visible fasteners, unappealing gaps, and rapid weathering. ALumverde resolves these issues through engineering innovation. By fusing a high-strength aluminum core with an advanced Surlyn resin co-extrusion layer, ALumverde offers a seamless architectural solution that bridges natural aesthetics with uncompromising structural integrity.
To help architects, developers, and contract builders execute flawless overhead structures, this comprehensive guide unlocks the foundational technical insights and field-proven methods required to deliver a perfectly flat, clean overhang surface using high-quality exterior shiplap cladding.
The Essentials of Seamless Overhead Construction
Achieving an entirely flat and uniform surface requires an architectural cladding system purposefully engineered for overhead stabilization and sub-frame compatibility.
Structural Performance in Overhang Applications
Overhead structures face unique physical stresses, requiring specific material behaviors to prevent gravity-induced sagging or thermal expansion:
- Deflection Resistance: Traditional composite or wood panels frequently sag under horizontal pressure. The structural aluminum core of ALumverde co-extrusion aluminum shiplap cladding handles the load seamlessly across extended spans.
- Thermal Expansion Control: With near-zero moisture absorption and an exceptionally low thermal expansion rate, this waterproof shiplap cladding eliminates the risk of shifting, warping, or joint separation during extreme temperature fluctuations.
- Wind-Load Stability: The mechanical strength of the interior aluminum core allows for uniform pressure distribution, ensuring structural security during heavy-duty installations on high-rise soffits and exposed coastal overhangs.
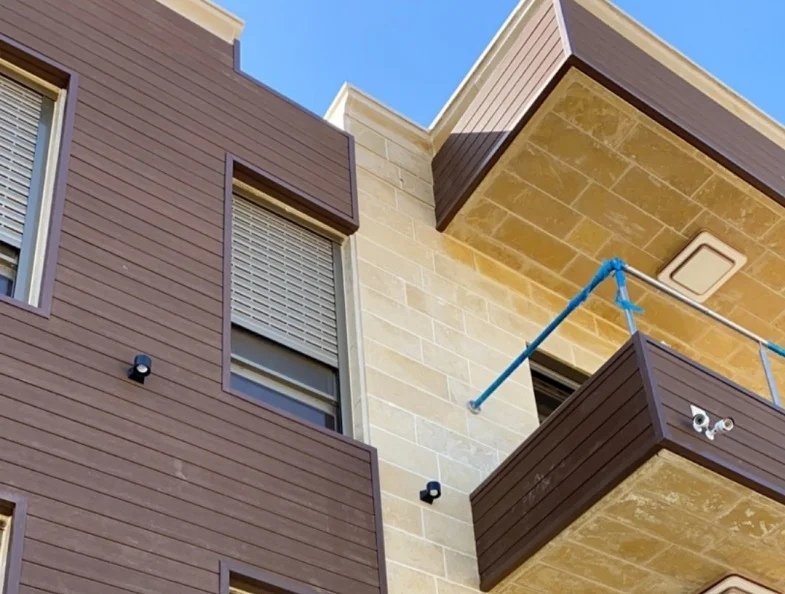
Overcoming Precision Design Challenges
Flawless overhead execution requires addressing common field complications through advanced engineering, meticulous sub-frame alignment, and tailored manufacturing configurations.
Addressing Real Installation Bottlenecks
Field installers frequently combat misalignments that threaten the final visual outcome:
- Correcting Sub-Frame Irregularities: Minor deviations in the underlying joist network amplify across a flat ceiling. A perfectly leveled, rigid aluminum sub-structure is vital for mounting horizontal shiplap cladding profiles.
- Concealing Mechanical Fasteners: Traditional face-screwing compromises clean lines, rendering a hidden tongue-and-groove connection essential for a modern, flush appearance.
- Managing Structural Building Movement: As commercial buildings settle or experience minor wind-induced sways, the panels must remain locked in place without popping or buckling.
Unleashing Customized Architectural Freedom
Every high-end commercial project demands unique visual and geometric configurations:
- Tailored Customized Dimensions: We produce customized lengths up to 6 meters per single piece, significantly reducing butt joints on expansive exterior ceiling projects.
- Project-Specific Aesthetics: Architects can order customized profiles, specific wood grain depths, and unique color matchings to meet strict regional guidelines or brand identity frameworks.
- Precision Engineering Support: Our technical team delivers customized layout blueprints and custom-fabricated corner trims to simplify installation around complex architectural transitions.
The Technical Foundations of the Perfect Flush Finish
The success of a modern tongue-and-groove architectural look relies on a specialized combination of a patented clip system, advanced material technology, and specialized hardware profiles.
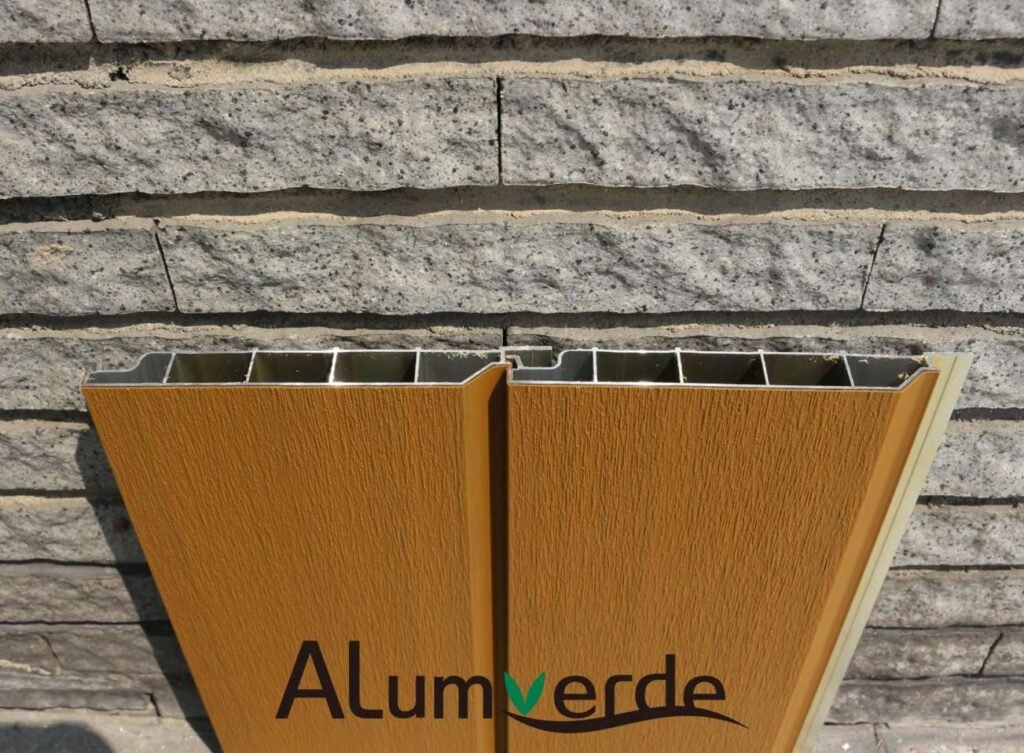
Innovative Hidden Clip and Profile System
Eliminating visible screws requires a completely hidden, heavy-duty mechanical locking system:
- Concealed Clip Hidden Installation: Utilizing our specialized hidden clip system, installers secure the boards directly to the joists, completely hiding all mechanical fasteners from view.
- Interlocking Profiles: Specific product models, such as the co-extrusion aluminum slat and shiplap cladding profiles, interlock tightly to create an uninterrupted surface line.
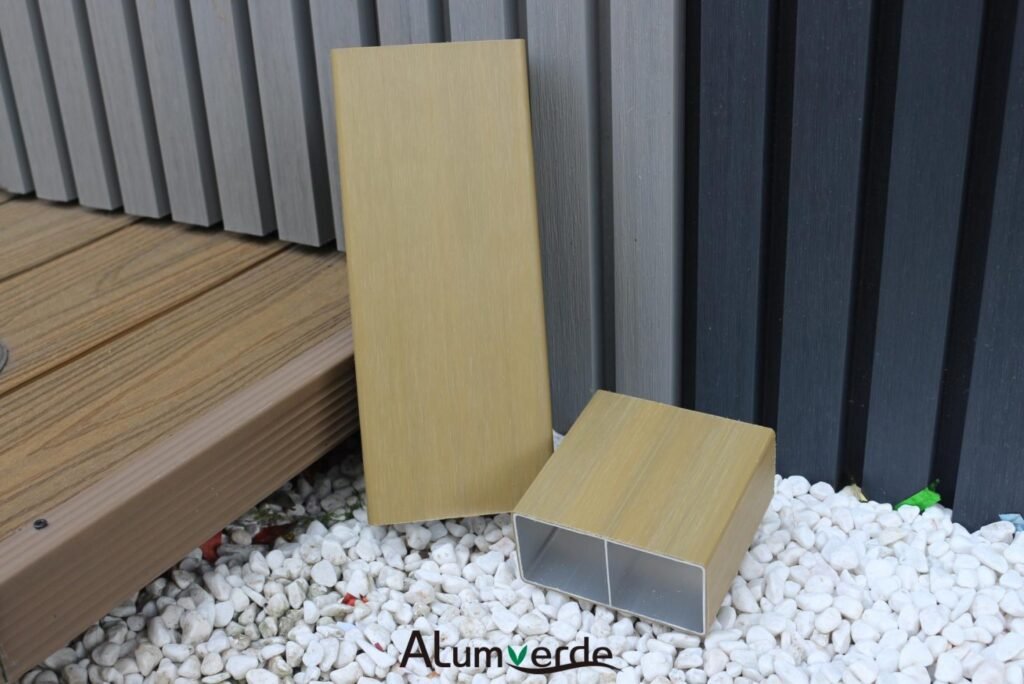
- Integrated Edge Trims: Specialized accessories—such as aluminum end trims, alongside corner trim—cover raw cuts and provide neat borders around perimeter transitions.
Next-Generation Co-Extrusion Tech Matrix
Beyond mechanical joinery, the longevity and color consistency of an outdoor ceiling depend heavily on advanced polymer protection layer sciences:
- Surlyn Resin Protection Coating: Borrowed from high-impact sports technology, our exterior layer uses Surlyn resin co-extrusion technology to deliver elite scratch and dent resistance.
- 3D Wood Touch Replication: Rather than relying on flat powder-coated prints, our advanced grain-rolling technique replicates an authentic wood grain texture with deep, organic tactile variations.
- Built-In Ultra UV Protection: The co-extruded outer shield resists fading and chalking, maintaining its vibrant look even when subjected to intense reflected sunlight.
- Advanced Heat Insulation Performance: These composite panels reduce thermal heat absorption by up to 30% compared to standard metal options, keeping the structure cool.
Step-by-Step Guide to a Flat Overhang Surface
Following a strict, sequential workflow prevents mid-stage errors and guarantees a flat, professional finish.
- Verify Sub-Frame Planarity: Install rigid aluminum joists at a maximum recommended span of 500mm. Check each point with a laser level to ensure a perfectly flat plane before beginning installation.
- Secure the Starter Profile Matrix: Establish a precise perimeter baseline using a leveled starter clip, which anchors the first row of your horizontal shiplap cladding securely against wind uplift.
- Engage the Interlocking System: Position the initial co-extrusion aluminum slat or shiplap cladding, engaging the tongue-and-groove joint, and lock it down using the hidden clip system screwed directly into the sub-joist.
- Slide and Repeat with Tight Tolerances: Slide subsequent interlocking panels into place, ensuring the joints of the chosen shiplap cladding profiles are tightly locked to maintain a consistent linear profile.
- Install Perimeter End Trims: Complete the assembly by clipping on the corner trims or transition trims to conceal peripheral expansion gaps and create clean edge lines.
Drive Perfection with ALumverde
Elevate your next project with a premium overhead ceiling solution that combines the natural elegance of timber with the durability of architectural aluminum. Partnering with ALumverde provides access to elite customized manufacturing, on-demand engineering assistance, and a material matrix backed by over decades of technical composite expertise. Stop compromising on sagging panels, visible screws, and high maintenance.
Contact our engineering team today to request a complimentary customized sample kit, receive project-specific layout assistance, or discuss a customized manufacturing run tailored to your blueprints.
FAQ
Q: How does a composite shiplap cladding ceiling system handle moisture accumulation in humid coastal climates?
A: High-performance waterproof shiplap cladding options rely on an aluminum core wrapped in a non-porous Surlyn resin layer. This setup keeps water absorption near zero, so the material resists rot, swelling, or splitting even in humid coastal air.
Q: Why is a hidden clip system preferred over traditional face-screwing for exterior soffits?
A: Face-screwing leaves fasteners open to moisture and limits natural thermal movement. It also leaves an uneven surface. Hidden clip systems, built for exterior shiplap cladding, allow thermal expansion while keeping a clean, flush look.
Q: What is the maximum recommended joist span for installing heavy-duty horizontal panels overhead?
A: For structural safety and to avoid sag, the recommended maximum span for horizontal sub-structures stays at 500mm (1.64ft). This gives tight alignment and solid support across the full flat surface.
Q: Can metal-composite cladding profiles be utilized effectively on high-rise commercial structures?
A: Yes. Options with an engineered aluminum core handle high wind loads and provide the stability needed for high-rise soffits. They overcome the height and weight limits often seen with traditional wood-plastic composites.