
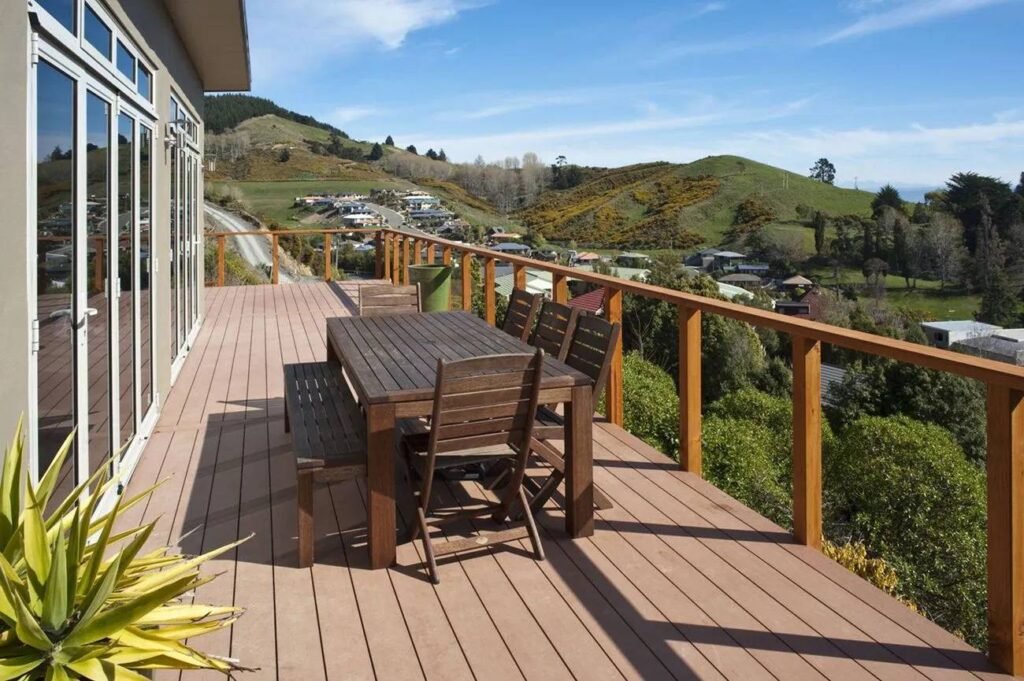
Modern outdoor architecture thrives on openness, but large, fluid environments often lack the functional boundaries needed to guide human experiences. Defining distinct areas without constructing heavy, light-blocking walls requires a delicate balance of material consistency and structural innovation. This is where ALumverde redefines landscape design, combining the organic warmth of wood with the structural longevity of premium metal core engineering. By utilizing matching advanced co-extrusion aluminum tubes and decking profiles, designers can establish sophisticated visual cues that naturally delineate spaces while maintaining an uninhibited, continuous layout.
The Art of Open-Concept Landscape Zoning
Creating small zones in an open landscape calls for careful material picks that blend with the surroundings.
Defining Spaces Without Visual Barriers
Vertical and horizontal lines help set clear edges without closing off the whole area.
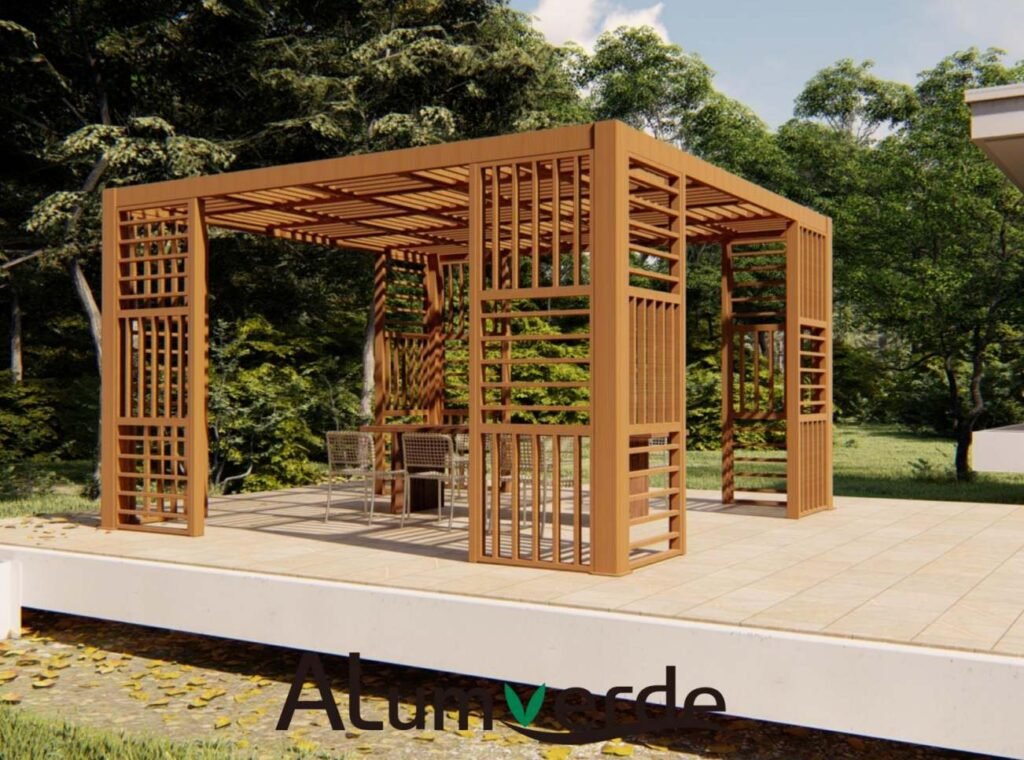
- Vertical screening zones: An elegant heavy-duty co-extrusion aluminum tube for zoning keeps lounge areas apart from walkways and still lets daylight pass through.
- Horizontal floor mapping: Premium commercial outdoor co-extrusion aluminum decking profiles lay down firm planes. These planes mark a shift from busy paths to quiet seating spots.
- Perimeter framing layouts: Elevated structural co-extrusion aluminum tube screen systems run along low-maintenance walkways. They hold back soil and sort plant zones from foot traffic.
Creating Fluid Transitions Between Zones
Keeping the same materials and look stops an open layout from feeling broken up.
- Coordinated color palettes: Matching the rich Teak, Walnut, or IPE finishes on both the horizontal slip-resistant co-extrusion aluminum decking and vertical louvers brings the whole area under one style.
- Consistent 3D textures: A deeply sanded, realistic 3D wood-grain surface gives the same feel. This holds true whether someone touches a horizontal railing or steps across a boardwalk.
- Linear alignment matching: The architectural wood-grain co-extrusion aluminum decking systems run in the same direction as nearby vertical pieces. This leads the view through the space and makes it seem larger.
Architectural Synergy: Integrating ALumverde Tubes and Decks
The engineering behind ALumverde allows horizontal and vertical elements to perform reliably under identical environmental stresses.
Technical Characteristics of Co-Extrusion Aluminum Core
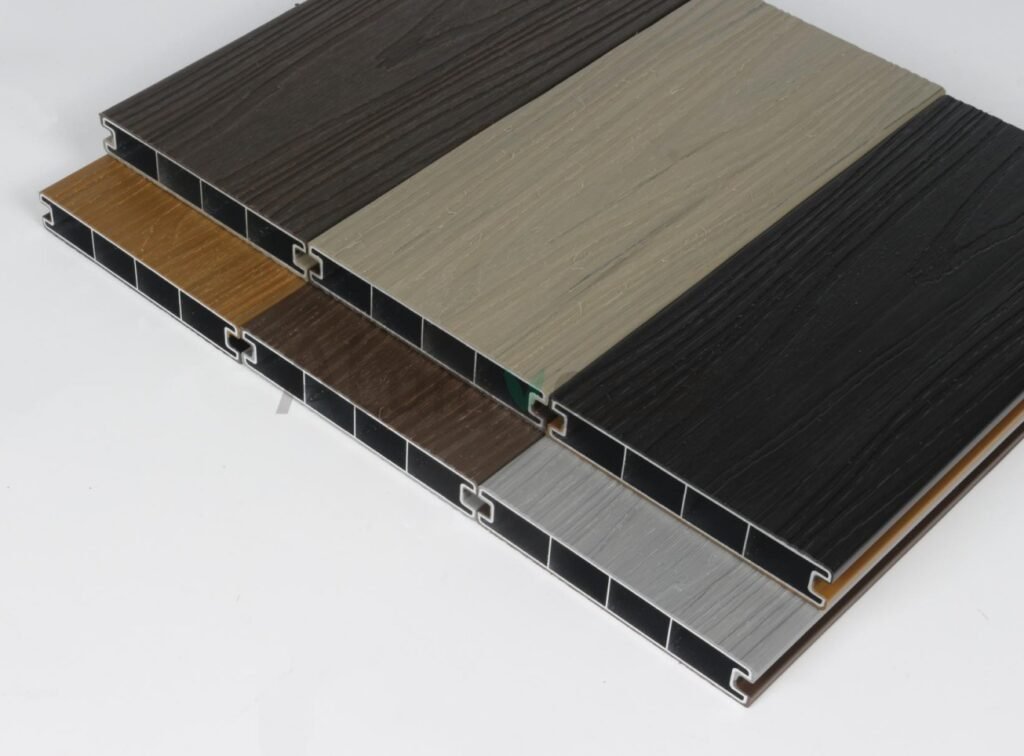
Combining a structural aluminum core with an outer protective shield yields unmatched material durability.
- Surlyn resin shield technology: The outer layer uses an eco-friendly copolymer resin, famously utilized in high-impact golf ball surfaces, ensuring excellent scratch resistance and hardness.
- Ultra-low water absorption: Because the aluminum core absorbs zero moisture, this advanced weatherproof co-extrusion aluminum tube structure eliminates the risk of warping, cracking, or splitting even during intense seasonal freeze-thaw cycles.
- Advanced UV color fastness: The co-extruded shield provides exceptional protection against fading, meaning our low-maintenance aluminum core decking eliminates the need for periodic staining, painting, or sealing.
- High-rise fire safety compliance: Reaching superior fireproof ratings compared to traditional wood-plastic composites, our fire-resistant co-extrusion aluminum tube profile suppresses flame spread, making it ideal for high-rise commercial structures.
Practical Solutions for High-Traffic Outdoor Areas
Deploying matching systems resolves critical structural and safety issues in real-world commercial environments.
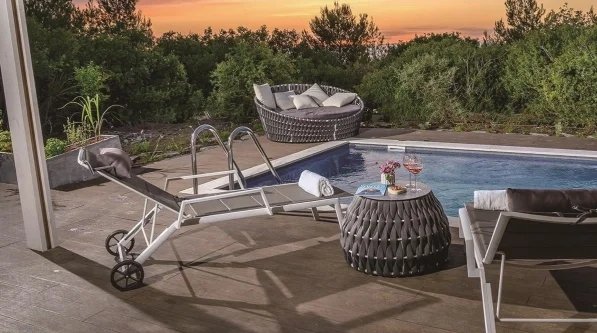
- Poolside recreation decks: Installing premium poolside composite decking material next to a customized vertical co-extrusion aluminum tube partition creates safe, splinter-free barefoot zones that withstand chlorine and heavy moisture exposure.
- Commercial dining terraces: Setting up heavy patio furniture on durable surfaces prevents indentation, while vertical slatted structures mitigate wind gusts to offer a cozy dining experience.
- Public urban plazas: Implementing length stability up to 6 meters per piece allows for expansive installations with minimal joints, keeping public pedestrian walkways flat, clean, and safe.
Tailored Project Design and Implementation
Every open-concept landscape carries distinct structural requirements that cannot be met with generic, one-size-fits-all products.
Customized Profiles for Unique Architectural Layouts
A wide array of manufacturing adjustments allows for precise alignment with complex architectural blueprints.
- Customized length flexibility: Engineering a customized outdoor co-extrusion aluminum decking or tube up to 6 meters long prevents unnecessary structural cuts and optimizes material yield on-site.
- Customized cross-section dimensions: Offering tube models ranging from 25x15mm accents up to robust 120x30mm main structural slats accommodates diverse architectural load demands.
- Customized color matching services: Developing a customized co-extrusion aluminum tube dimension and color shade tailored to existing project themes ensures a seamless fit with surrounding metalwork and stonemasonry.
Seamless Engineering and Installation Support
Simplifying the assembly phase reduces labor expenses and guarantees long-term structural integrity.
- Clip-hidden installation systems: Utilizing hidden brackets and specialized aluminum joists conceals fasteners, resulting in clean, sleek lines across the entire platform.
- Comprehensive accessory matching: Providing end caps, corner trims, transition joints, and aluminum gutters ensures that every junction remains water-tight and aesthetically flawless.
- Technical structural assistance: Supplying full technical specifications, layout guides, and structural manuals guarantees that engineering teams can calculate spans and wind loads with total confidence.
Elevate Your Next Project with ALumverde
Zoning open-concept landscapes no longer requires choosing between the beauty of wood and the endurance of metal. ALumverde provides a complete, unified system of matching co-extrusion aluminum tubes and decking engineered to endure the elements while elevating your architectural vision. Don’t compromise on durability or aesthetics. Contact the ALumverde engineering team today to request free samples, review technical documentation, or get a customized quote for your next commercial landscape development.
FAQ
Q: How do co-extruded aluminum building materials compare to traditional wood-plastic composites (WPC) regarding thermal expansion?
A: Aluminum expands and contracts much less than plastics. This difference stops the bending, buckling, and gaps at joints that show up in standard WPC over long spans.
Q: Why is slip resistance critical when selecting outdoor structural profiling materials for public zoning projects?
A: Public spaces see all kinds of weather. High slip resistance helps avoid falls on wet walkways, stairs, and pool areas. It cuts liability and supports access for everyone.
Q: What advantages do hidden clipping systems offer over face-screwing methods in commercial landscape projects?
A: Hidden clips remove exposed screw heads. They create a smooth surface that prevents tripping, stops water from pooling around fastener holes, and keeps architectural lines clean.
Q: Can matching architectural profiles be utilized to meet strict commercial fire safety regulations for high-rise open areas?
A: Yes. Materials with an aluminum core provide higher fire resistance and lower smoke output than wood or all-polymer products. This meets strict safety codes for commercial balconies and rooftops.