
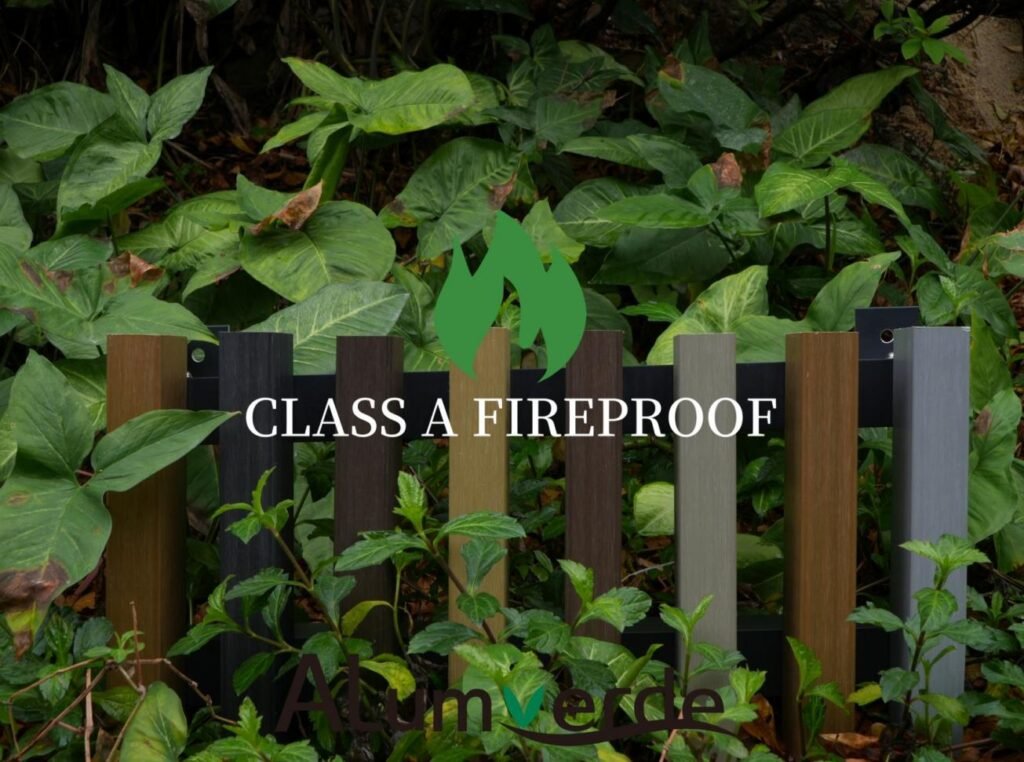
Architects working on high-rise buildings and public projects often struggle to combine natural looks with tough fire safety rules. Regular wood and common wood-plastic composites (WPC) usually fall short of Class A fire ratings. This restricts their use on modern building exteriors. ALumverde steps in as a leading maker of wood-look aluminum core systems. The company offers practical options for co-extrusion aluminum decking, tubes, and cladding. These products bring the warm appearance of timber together with the strength of metal. Architects gain more design freedom while meeting all code requirements.
A clear, complete specification sheet helps gain quick approval from building officials and fire departments. The checklist below shows the key items architects should add when specifying wood-look aluminum core materials.
Fire Performance and Safety Standards
Getting the testing details right stands out as the most critical part for non-combustible approval.
ASTM E84 Testing Criteria
Fire officials expect clear proof from independent labs to protect public safety.
- Class A Rating Requirement: The specs need to require a Flame Spread Index (FSI) of 0–25 and a Smoke Developed Index (SDI) of 0–450, based on ASTM E84 tests.
- ALumverde Verification: All our co-extrusion aluminum products, including Slat Cladding and Shiplap Cladding, pass repeated third-party checks and meet these top safety levels.
- High-Rise Suitability: Adding this detail helps the outer layer slow down fire spread on tall building faces.
Multi-Story Fire Propagation
Safety in city buildings demands firm limits on how flames move up and across the facade.
- Full-Scale Testing Protocols: Reference tested assemblies that stop fire from traveling along the building exterior.
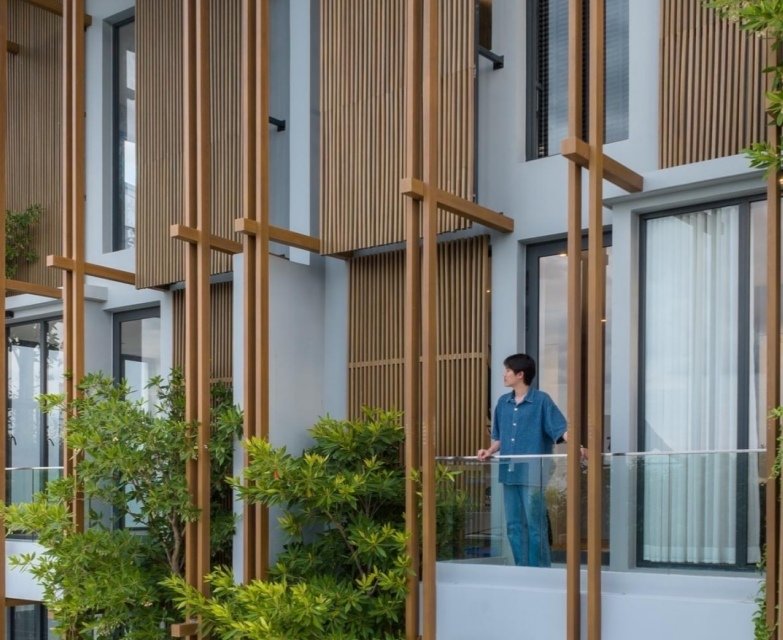
- Component-Level Non-Combustibility: Call out aluminum as the main structure to satisfy rules for non-combustible materials in high-rise codes.
Core Material and Extrusion Layer Details
The strength and durability of the facade come down to the profile shape and how the surface layer attaches.
Aluminum Profile Geometry
A solid core stops sagging or twisting when strong winds or temperature changes hit.
- Wall Thickness Standards: Set minimum aluminum thicknesses based on the project’s wind load numbers.
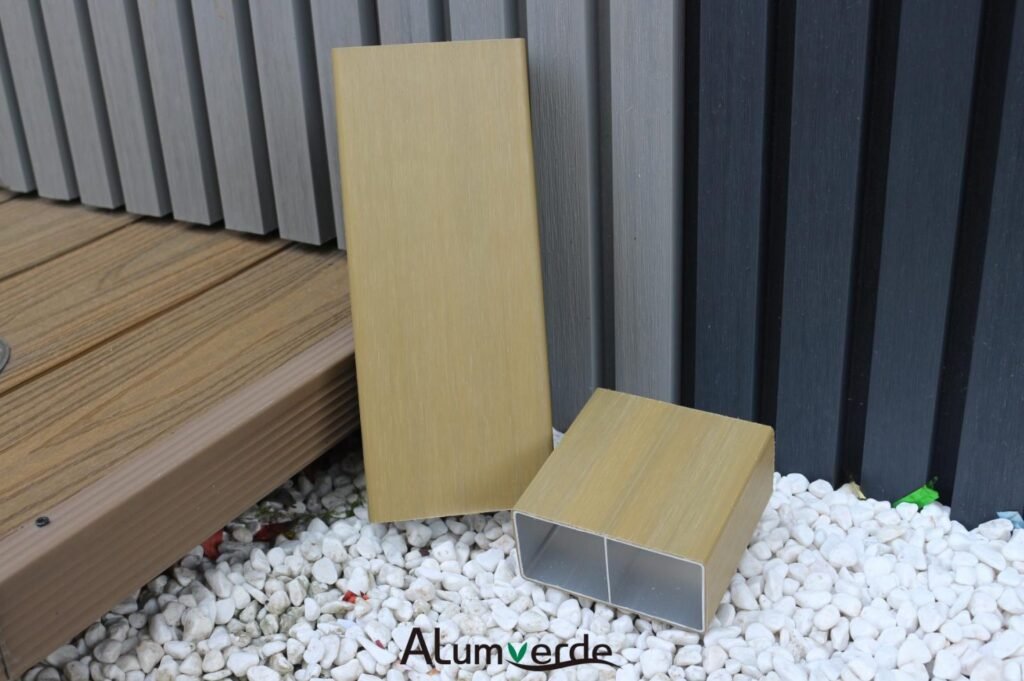
- Internal Reinforcement: Require a multi-cavity design inside the profile. This allows longer spans while keeping weight down.
- ALumverde Solutions: Our Co-Extrusion Aluminum Tubes support vertical spans up to 2.5 meters. This cuts down on extra framing and lowers costs on-site.
Co-Extrusion Layer Polymer Composition
The outer layer decides how long the gloss will last without peeling or wearing away.
- Surlyn Resin Coating: Call for a durable polymer such as Surlyn resin bonded under heat and pressure over a tie layer.
- Environmental Resistance: This outer coating blocks moisture completely. It stops rust, rot, and swelling in seaside or damp areas.
- Thermal Regulation: Choose formulas that cut heat buildup by as much as 30% versus dark painted metals. This helps keep city plazas and terraces more comfortable.
Surface Texture and Color Authenticity
Architects should spell out exactly how the finished surface should look and feel. This avoids cheap replacements that spoil the overall design.
3D Wood Grain Replication
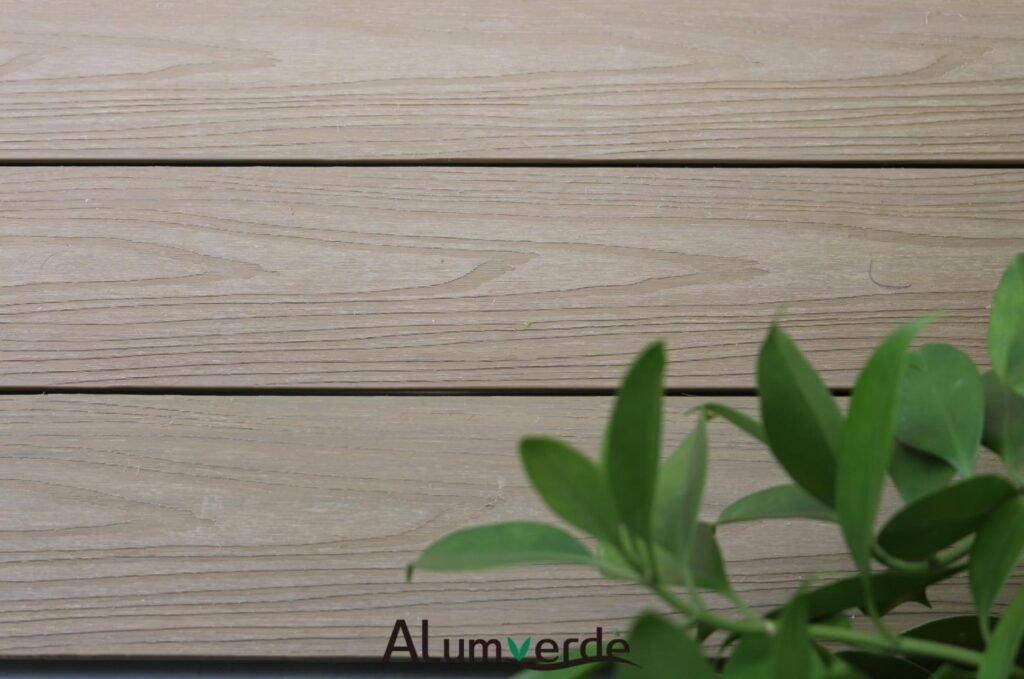
Steer clear of flat, shiny metal looks by describing the texture in detail.
- De-glossed Multi-Texture Sanding: Ask for grain rollers followed by two sanding steps. This creates a varied, natural timber feel.
- Tactile Depth: Require a 3D surface that copies woods like Teak, Walnut, IPE, or Antique Grey. The finish should show no metal shine or obvious pattern repeats.
Color Stability and UV Protection
Strong sun can fade poor coatings after just a couple of seasons.
- UV Shielding Performance: Demand a protective outer layer that fights fading, chalking, and UV damage.
- Consistent Batch Control: Set quality rules that keep colors uniform across big areas, from street level up to the top terrace.
Mechanical Properties and Installation Systems
The fixing method matters as much as the material itself. Specs must cover movement and connections.
Sub-Structure and Fastener Integration
List how pieces fit together for safe, lasting results.
- Clip-Hidden Systems: Require hidden clips to cover screws and keep clean lines on wall cladding.
- System Component Matching: Name all joists, trims, and accessories from one maker for proper fit.
- ALumverde Accessories: We supply aluminum joists plus corner and transition trims. These speed up installation and reduce labor time.
Linear Expansion and Customized Solutions
Each job has its own shape and size issues.
- Low Expansion Tolerances: Note the low water uptake and thermal movement. This allows panels up to 6 meters long without buckling.
- Customized Profile Manufacturing: Request custom lengths, widths, and colors to match the drawings exactly.
- ALumverde Engineering Assistance: Our team handles custom co-extrusion aluminum profiles and reviews layouts from start to finish. We supply drawings that handle tricky corners and water flow.
Actionable Partnership with ALumverde
Take your next commercial or high-rise project further with materials that balance safety and good looks. ALumverde supplies complete technical files, ASTM E84 reports, and sample sets ready for client meetings.
Contact hello@alumverde.com today to speak with our engineering team or receive free samples for your upcoming work.
FAQ
Q: Why should an architect choose wood-look aluminum core profiles over traditional wood-plastic composites (WPC) for commercial facades?
A: These aluminum core profiles reach Class A fire ratings. They show no moisture swelling, stay straight over spans up to 6 meters, and lighten the building load. This makes them suitable for high-rises where codes often limit WPC.
Q: How does a customized manufacturing service improve structural efficiency during installation?
A: Custom lengths and shapes match the building plans closely. Less cutting waste occurs on site, crews assemble faster, and drainage paths stay consistent even at difficult joints.
Q: What specific technology prevents wood-look aluminum facade profiles from fading under intense sunlight?
A: A Surlyn resin layer bonds directly to the aluminum core. It delivers solid UV protection and holds color much better than ordinary powder coats.
Q: What spacing criteria should be written into structural specifications for aluminum tube layouts?
A: Joist spacing depends on the tube size and wind loads. Strong profiles can span 1.5 to 2.5 meters in horizontal or vertical setups. This reduces the need for extra sub-framing.