
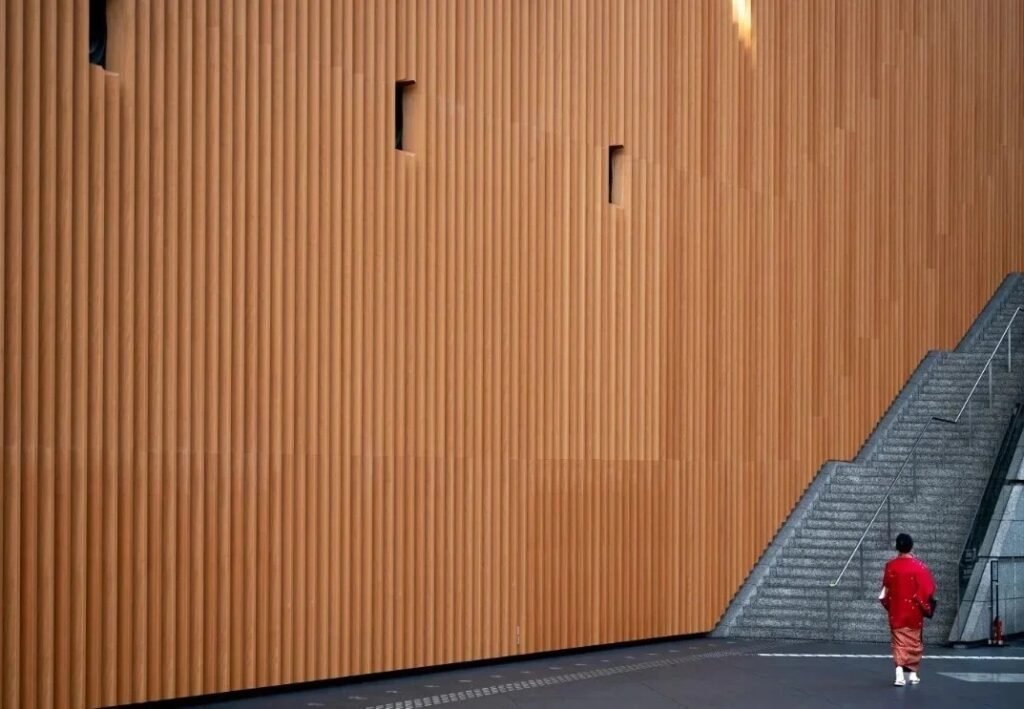
The outside walls of a building protect it from the elements and create its main appearance. Over the years, these surfaces wear down from weather, shifts in the structure, and changes in temperature. Updating old walls means finding the right mix of safety, good looks, and current performance needs. ALumverde, a leading maker of co-extrusion aluminum decking, tubes, and cladding systems, provides architectural products built for these building upgrades. This guide covers how to carry out a safe, solid, and attractive exterior retrofit.
Structural Assessments and Retrofit Planning
A close look at the current wall base comes first. This step confirms the structure can handle new additions without issues.
Substrate Inspection and Load Calculations
A full check of the existing wall helps make sure it will carry the weight of new systems.
- Load-Bearing Evaluation: Engineers run calculations to confirm that the concrete, masonry, or steel base can manage added weight and wind forces common in the area.
- Moisture Damage Identification: Any hidden rot, poor insulation, or cracks in older masonry need fixing before new supports go up.
- Deflection Limits Check: Testing for movement keeps the finished surface straight and even for many years ahead.
Alignment and Framework Preparation
Proper setup of the sub-frame creates a strong base for the new facade.
- Aluminum Joist Leveling: Specialized aluminum joists get leveled carefully over uneven brick or concrete to build a flat surface.
- Span Distance Control: Installers keep joist spans at a maximum of 1.64 feet (500mm). This spreads loads evenly and stops panels from flexing.
- Thermal Expansion Gaps: Spacing at joist connections allows for normal building shifts during hot and cold seasons.
Advanced Technology for High-Rise Safety
Updating taller buildings calls for materials that follow tough fire codes and safety rules around the world.
Fire Mitigation and Thermal Insulation
New architectural products help reduce fire risks and improve how the building handles energy.
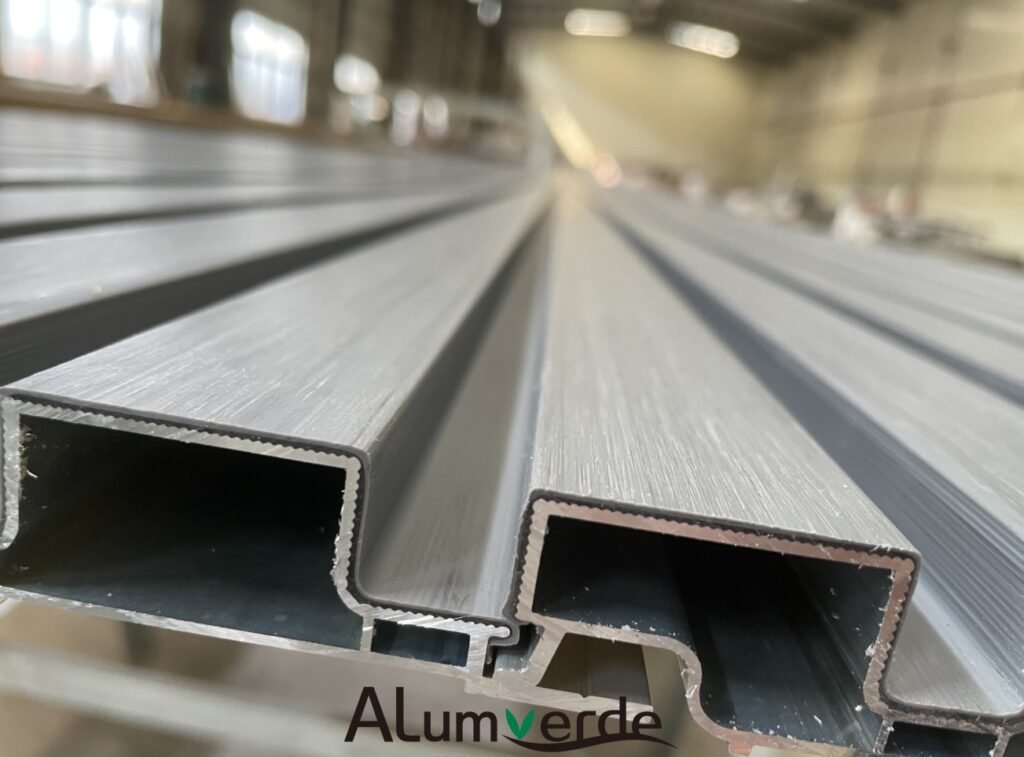
- Class A Fire Rating: The heavy-duty aluminum core in these systems reaches Class A fire-rated performance. It helps stop flames from spreading.
- 30% Heat Reduction: Co-extrusion technology in the profiles cuts heat transfer by up to 30% versus standard cladding. This lowers the work needed from interior HVAC systems.
- Double-Structure Stability: The lightweight but firm dual-wall aluminum core resists warping or bending under strong winds at higher levels.
Weatherproof Shell Engineering
A solid outer layer shields the building from damage through changing seasons.
- Surlyn Outer Shield: Surlyn resin, the tough polymer used on premium golf balls, forms the co-extrusion layer. It stands up well to impacts and daily wear.
- Zero Moisture Absorption: The aluminum composite core takes in almost no water, unlike timber or basic wood-plastic composites (WPC). This removes the chance of rot inside the structure.
- UV Degradation Resistance: The outer barrier protects against fading, chalking, and peeling from constant sunlight.
Product Selection and Detailed Installation
Picking the right profiles depends on the job’s layout and local weather.
Co-Extrusion Aluminum Cladding Profile Selection
Different profiles let architects handle various shapes and climate conditions.
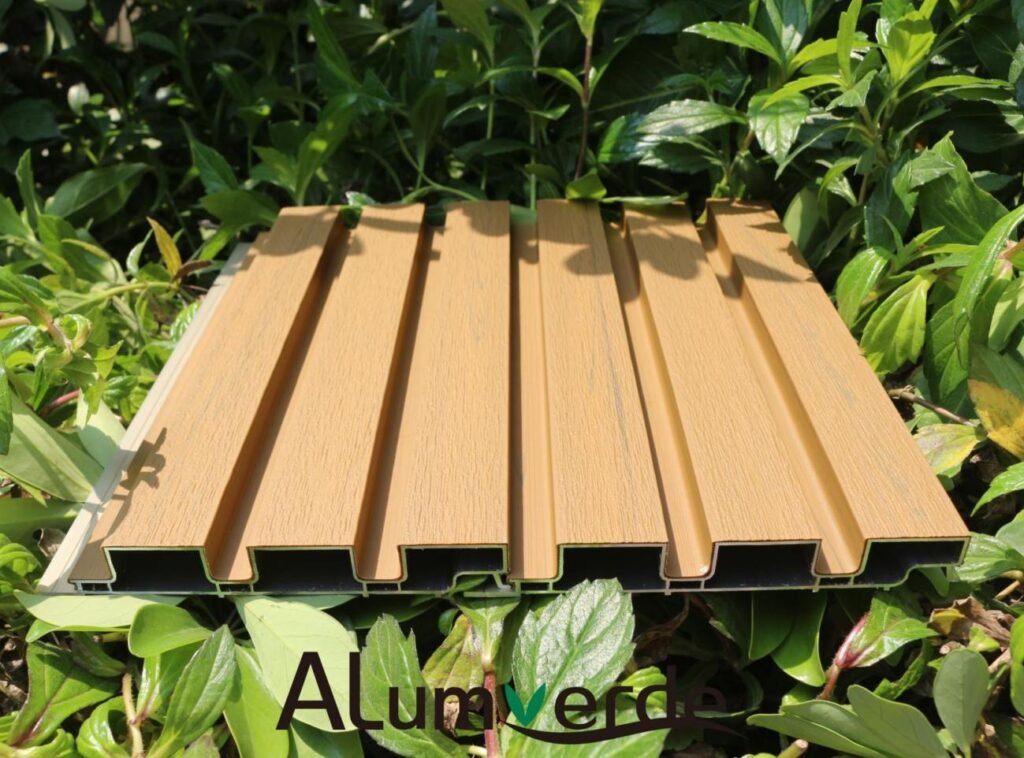
- Slat Cladding: This 167.5 mm x 24 mm multi-groove shape creates deep 3D shadow lines that suit modern commercial buildings.
- Shiplap Cladding: The 167.5 mm x 21 mm interlocking design forms a smooth, continuous surface. It works especially well in areas with heavy rain.
- Deep Sanded Textures: Finishes such as Teak, Walnut, IPE, Antique, Dark Grey, and Ashwood give a quality wood appearance without the upkeep of real timber.
Precision Interlocking System
The interlocking setup makes on-site work quicker and leaves a clean facade without visible fasteners.
- Tongue-and-Groove Interlock: Joints hide the main screws and produce a smooth exterior with no exposed hardware.
- Dedicated Perimeter Trims: Aluminum end trims cover panel edges and window areas for a sealed finish.
- Corner and Transition Joints: Corner profiles and transition trims handle expansion points while keeping clean architectural lines.
Customized Manufacturing and Technical Support
Every renovation job brings its own issues that standard products may not fix easily.
Customized Component Engineering
Made-to-order lengths and finishes reduce waste and adjustments during installation.
- Extended Length Profiles: Customized pieces reach up to 6 meters. This cuts down on horizontal joints across tall walls.
- Customized Color Formulations: The lab creates colors to match regional styles or company branding needs.
Turnkey Project Assistance
Full support helps teams move from early plans to final checks.
- CAD Shop Drawings: Engineers provide accurate drawings and mock-ups to verify fit before production starts.
- Installation Instruction Support: Detailed guidelines and on-site advice maintain quality throughout the job.
- Global Sample Logistics: Free material samples ship worldwide to aid design reviews and approvals.
Elevate Your Project with ALumverde
Aging or high-maintenance walls should not lower your property’s value or safety. Update with fire-rated, co-extrusion aluminum cladding from ALumverde. Contact us today for engineered data sheets, custom profile details, or a free sample kit. Together, we can create safer, longer-lasting, and better-looking building exteriors.
FAQ
Q: What are the main fire safety risks associated with retrofitting old exterior walls on commercial buildings?
A: The primary risk is the “chimney effect,” where air gaps behind non-fire-rated materials accelerate flame spread up the facade. Utilizing a Class A fire-rated aluminum-core composite system prevents ignition and suppresses vertical fire progression.
Q: How does a rainscreen or interlocking cladding system protect the building’s original structural wall?
A: It creates an isolated outer shield that deflects bulk rainwater, blocks wind-driven moisture, and permits continuous internal ventilation, ensuring the old inner wall stays completely dry and safe from rot.
Q: Why is thermal expansion a critical failure point in traditional exterior retrofits, and how is it managed?
A: Dissimilar materials expand at different rates under solar heat, causing warping, cracking, or screw shearing. This is resolved by using engineered sub-frames with precision expansion gaps and dedicated interlocking joints that allow independent material movement.
Q: Can exterior composite cladding profiles be safely mounted directly onto old brick or degraded concrete substrates?
A: No, direct mounting is unsafe. A dedicated structural metal joist network must be anchored into the load-bearing substrate first to correct leveling flaws, evenly redistribute wind loads, and ensure permanent facade stability.