
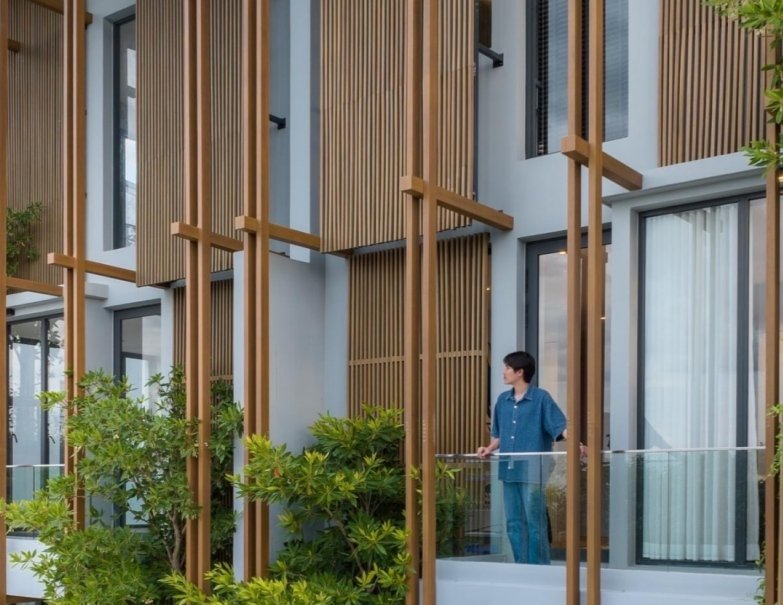
The rise in people moving to cities has put strong pressure on developers. They need to build high-density, multi-unit housing fast and without wasting resources. Modern urban apartment projects call for exterior materials that provide good looks, meet safety codes, and hold up for years. Finding the right balance between these needs, tight schedules, and costs stands as one of the hardest parts of the job. As a top manufacturer of advanced architectural products, ALumverde supplies a range of co-extrusion aluminum cladding, tubes, and architectural decking systems. These solutions address the common bottlenecks in multi-family developments.
Addressing High-Density Architectural Challenges
High-rise multi-unit buildings come with special architectural, safety, and installation issues that ordinary residential materials cannot handle well.
Fire Safety and Structural Stability in High-Rise Applications
Urban multi-family structures need strong building materials. These must stand up to heavy wind forces and stop fire from spreading along outside walls.
- Class A Fire-Rated Core: ALumverde co-extrusion aluminum cladding uses high-grade structural aluminum at its base. This meets the top fire-resistance standards needed for public and high-rise buildings.
- Structural Integrity and Length Options: Plastic or standard wood-plastic composites (WPC) often bend or crack after some time. The solid metal base here supports spans up to 6 meters per piece without any bowing.
- Low Thermal Expansion: The metal core has very low water absorption and expansion with temperature changes. Panels stay flat and even on large building faces through hot summers and cold winters.
Balancing Visual Sophistication with Maintenance Budgets
Multi-family projects need attractive exteriors to draw in residents. At the same time, property managers want surfaces that do not require expensive upkeep year after year.
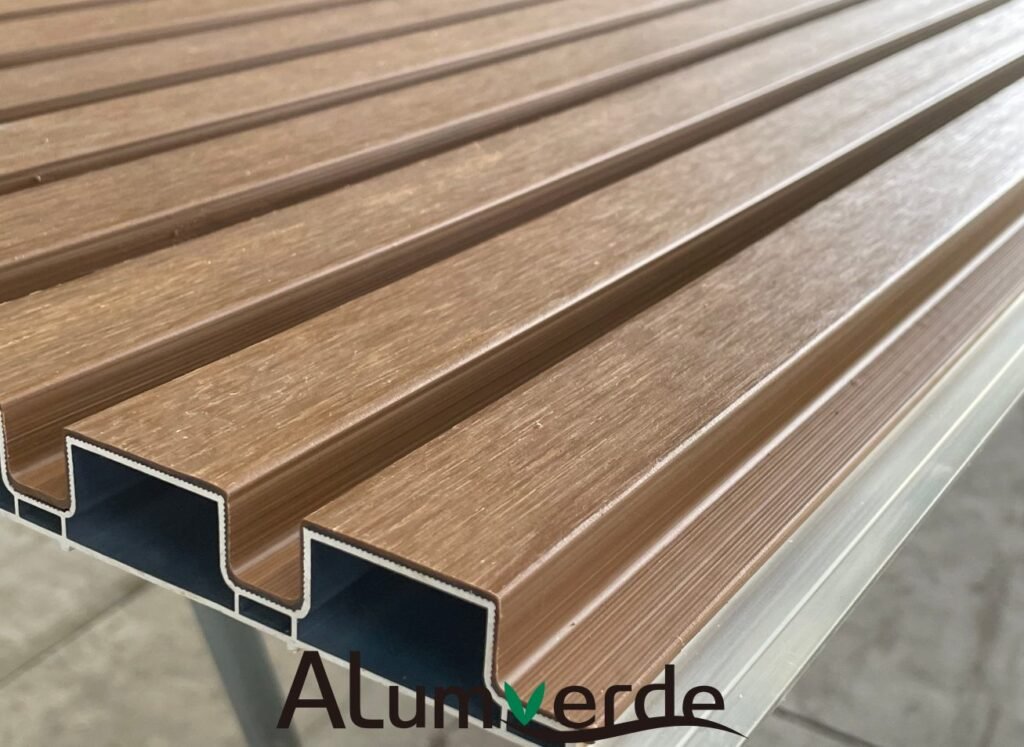
- Authentic 3D Wood Aesthetics: ALumverde moves away from the plain look of regular powder-coated metals. It adds a special co-extruded Surlyn resin layer that creates a realistic wood-grain texture.
- Superior Stain Resistance: The outer layer uses the same tough polymer found on high-end golf balls. It handles impacts well, resists stains from city dirt, and is easy to repair.
- Long-Lasting Color Fastness: Built-in UV protection stops the fading, peeling, and chalking that happens with regular wood finishes. Buildings keep a fresh appearance for many decades.
Scalable Architectural Solutions for Modern Facades
Developers need systems that speed up purchasing and installation. ALumverde delivers co-extrusion aluminum modular options for cladding, structural tubes, and open-air decking.
Advanced External Cladding and Louver Systems
Turning high-density buildings into eye-catching structures takes flexible, code-approved cladding and related parts.
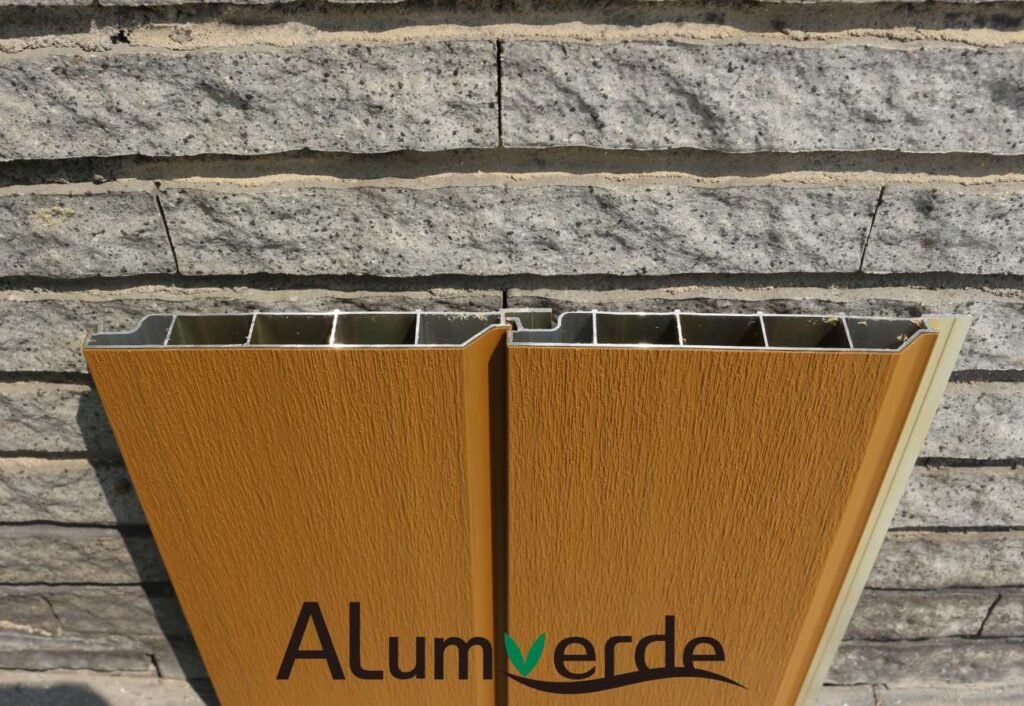
- Co-Extrusion Aluminum Cladding: Our Shiplap and Slat lines include interlocking systems that hide fasteners. This creates clean, unbroken facades on high-rise apartment buildings.
- Co-Extrusion Aluminum Tubes: These come in sizes such as 50x30mm, 80x40mm, and 120x30mm. They work well as louvers, sunshades, and decorative screens.
- Thermal Insulation Integration: The cladding design can cut overall building heat absorption by up to 30% compared to solid metal plates. This helps lower HVAC running costs in the long run.
High-Traffic Decking Systems for Shared Community Spaces
Balconies, rooftop terraces, and courtyard paths in apartment complexes need tough flooring. It must keep residents safe and perform well in all seasons.
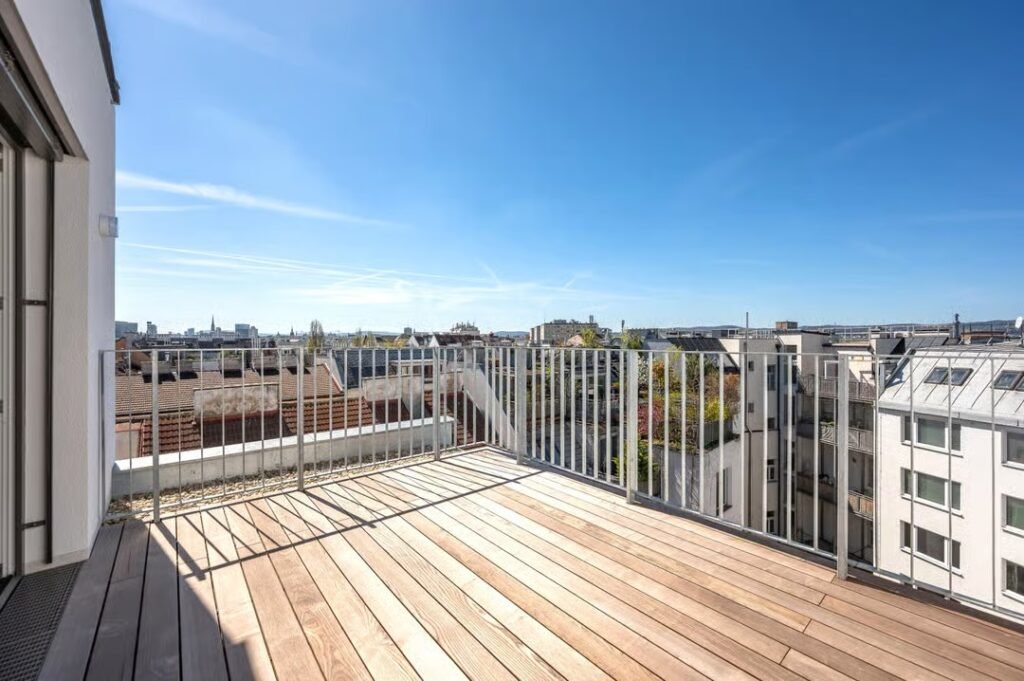
- LuxeFlow Drainage Decking: This co-extrusion aluminum decking has built-in drainage channels. Water flows away from the base into plumbing lines and avoids standing puddles.
- Bi-Color Reversible Decking: Each piece offers two wood tones. Architects gain design choices while keeping ordering and delivery simple on big job sites.
- Ultra-Slip Resistance: The surface keeps a good grip even when wet. This matters for busy walkways, play areas, and pool decks around multi-unit buildings.
Customized Manufacturing and Engineering Services
Large building projects move faster with a partner that offers more than standard products. ALumverde provides full support from start to finish.
Specialized Production for Complex Urban Layouts
Each multi-family job has different sizes, layout needs, and color requirements. Standard product lines often fall short.
- Customized Length Extrusions: ALumverde makes profiles cut to exact lengths from shop drawings. This reduces waste and the amount of cutting needed on site.
- Customized Finish Matching: We create specific colors and textures. Developers can match regional styles and brand requirements without trouble.
- Customized Attachment Systems: Engineers design hidden brackets and clips. These fit non-standard steel frames, concrete panels, or curtain walls smoothly.
Streamlined Installation Architecture for Rapid Job Progress
Cutting labor time on site helps keep projects on schedule and on budget.
- Lightweight Profiles: These weigh about half as much as heavy solid-core composites. Crews can move and install them more quickly and safely on scaffolding.
- Extended Structural Joist Spans: The strong aluminum core lets joists sit farther apart than with standard WPC. This lowers framing expenses.
- Clip-Hidden Installation Workflows: Pre-designed clips, start trims, end caps, and transition pieces make the full system quick to put together for local teams.
Conclusion
Choosing exterior materials for high-density projects means balancing strength, fire safety, and practical costs. ALumverde co-extrusion aluminum cladding, tubes, and decking combine solid metal performance with attractive wood looks. The systems offer custom production and fast assembly features. Developers can move forward with less risk and create good-looking, low-maintenance buildings.
Ready to improve scale, speed, and appearance on your next high-density residential project? Reach out to ALumverde for requesting product data sheets, get free samples, or obtain a detailed quote matched to your plans.
FAQ
Q: How do co-extrusion aluminum building materials regarding high-rise structural wind loads?
A: Traditional WPC profiles do not have enough stiffness and expand a lot with temperature changes. This can cause warping in strong winds. Co-extrusion aluminum profiles use metal cores that handle high wind loads and stay flat over long distances.
Q: What specific code advantages do aluminum-core exterior systems provide for dense urban zoning areas?
A: Urban areas require strong rules against fire spread in multi-family buildings. Aluminum-core products reach top Class A fire ratings. They do not burn or carry flames along walls, which gives better safety than wood or basic polymer options.
Q: Can customized exterior finishes be formulated to meet historical preservation or rigid local aesthetic guidelines?
A: Yes. The manufacturing process supports custom color and texture work. High-density projects can follow local design rules or preservation standards while using updated materials.
Q: How does a lightweight exterior system impact overall sub-structure framing costs on a multi-family project?
A: Heavy materials need thick framing and extra support to carry weight. Lightweight aluminum systems reduce panel weight by nearly half. Engineers can space joists wider, use less steel, and bring down labor and material expenses.